
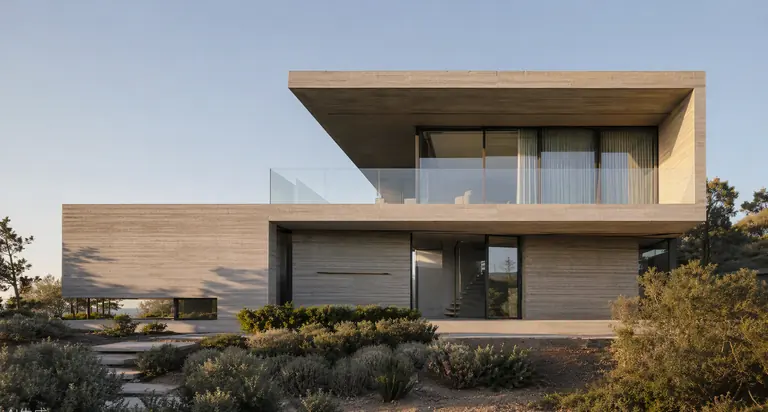
Perth · Western Australia
Architecturally designed homes, delivered through smarter structural construction.
Schock Homes specialises in high-end contemporary homes, complex reinforced-concrete structures and rapid delivery to lock-up across Perth.
Discuss a project01
Lock-up in around six months
A technically complex architectural home, enclosed and weatherproof in about half the time comparable projects typically take.
How it works02
Cost transparency
Fortnightly reconciliations of the construction schedule and supplier invoices, together with a projected cost to completion.
03
Formcraft structural systems
Proprietary concrete wall and basement systems, backed by around thirty years of structural experience.
04
Direct involvement
One or two significant projects at a time. Mike is personally involved in every one of them.
About Schock HomesProject fit
We take on a small number of significant projects each year — architecturally designed homes of genuine scale and structural complexity.
Most of our work comes through architects, referrals and previous clients. The portfolio gives a quick sense of whether we're the right fit.
Selected projects
View portfolio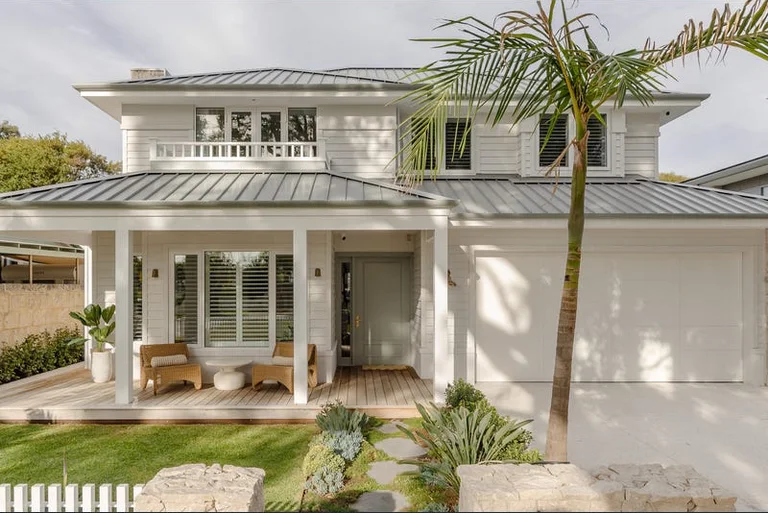
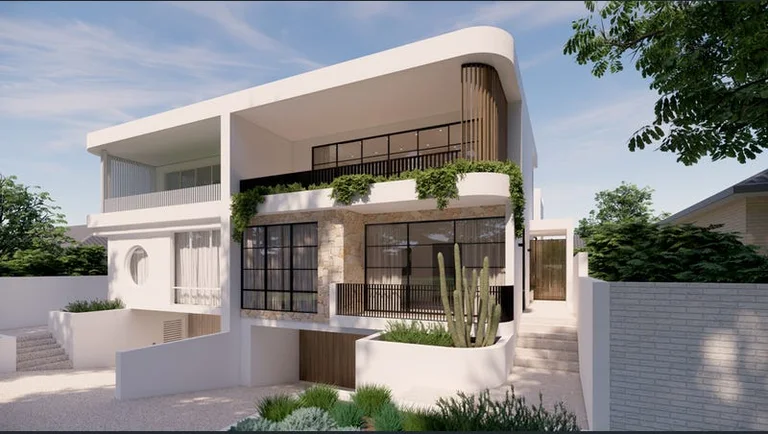
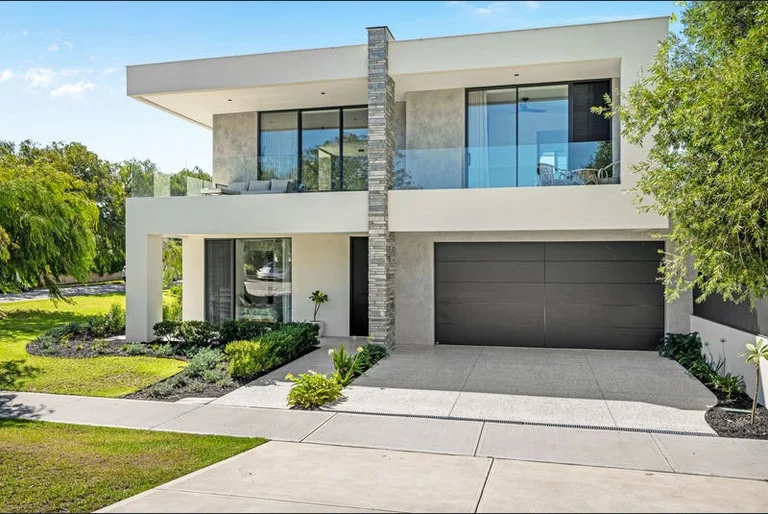
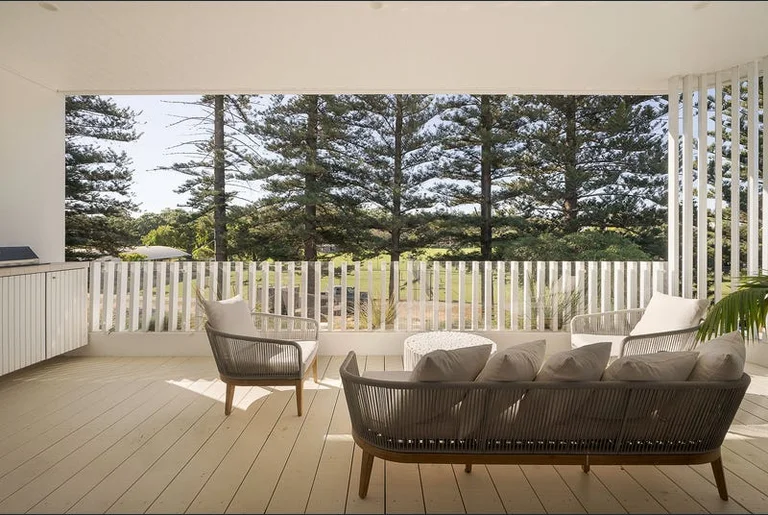
Rapid lock-up
~6
months to lock-up for a technically complex architectural home — our typical experience.
12–18
months for comparable projects elsewhere in the industry.
Lock-up means structure complete, roof on, windows in — the building enclosed, weatherproof and secure.
Rapid lock-up, explained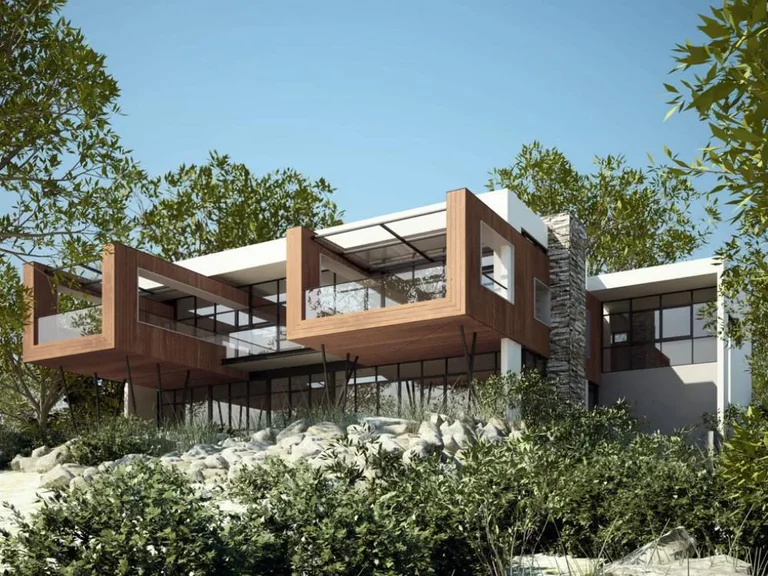
Cost transparency
Every fortnight you receive an updated cost spreadsheet, the programme, supplier invoice evidence, the amount owing and the budget to completion.
Complex architectural projects don't suit a single fixed price. Cost-plus keeps the number honest — actual costs, an agreed margin, and nothing hidden in contingency.
Cost-plus explained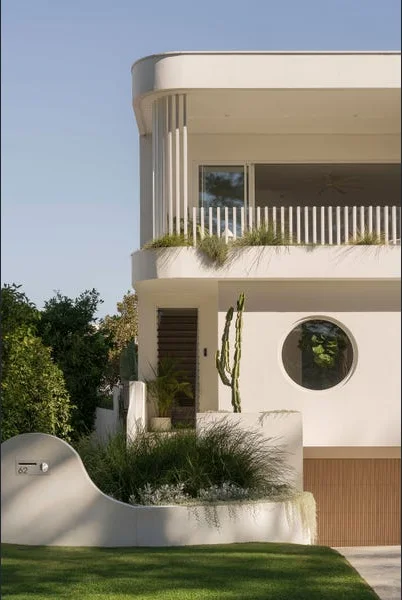
The Formcraft relationship
Two separate companies. One owner. One structural advantage.
Schock Homes builds with proprietary concrete systems from Formcraft — structural walls, complex geometries, basements, large spans and cantilevers — supported by around thirty years of engineering, manufacturing and installation experience.
Enquiries
If the project is ambitious and the fit is right, tell us about it.
The qualification form is detailed by design. It tells us quickly whether we're the right builder — and it means Mike comes to the first conversation prepared.