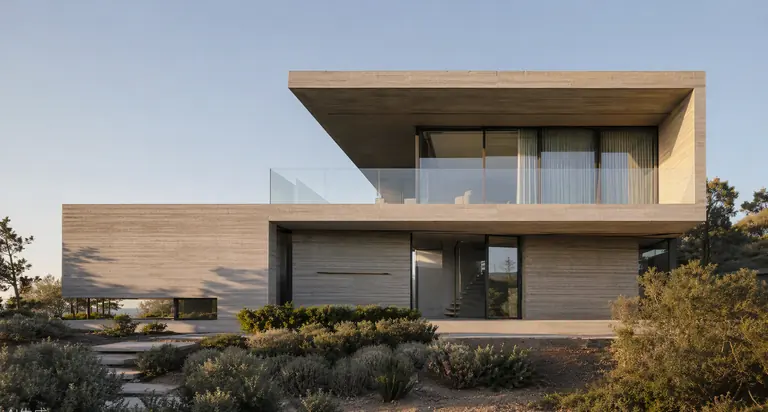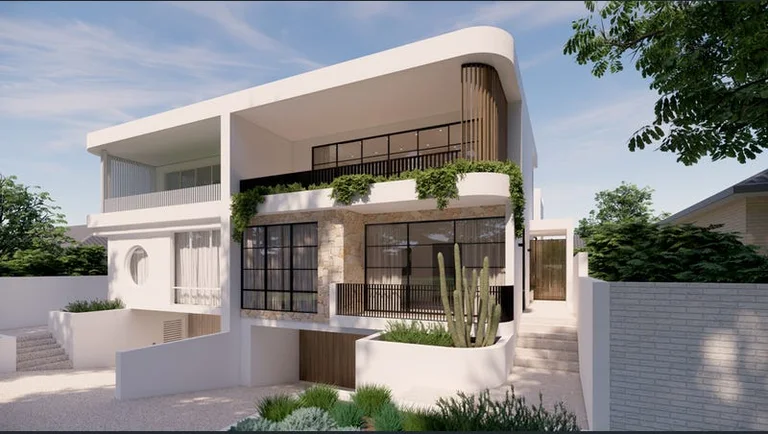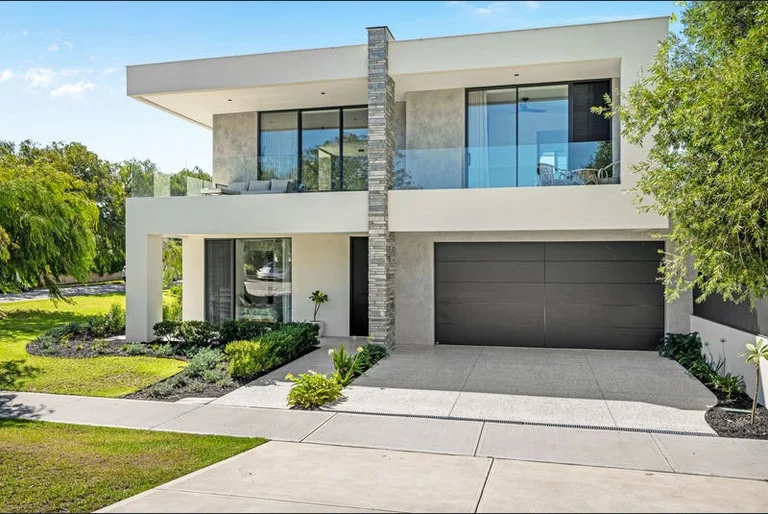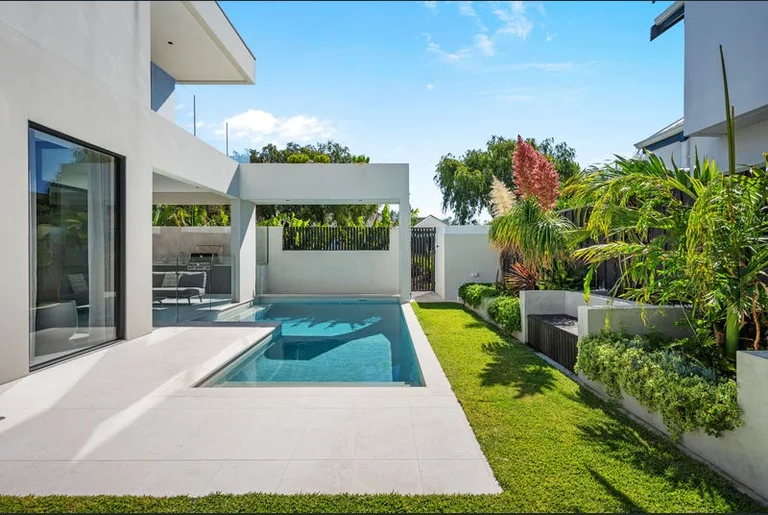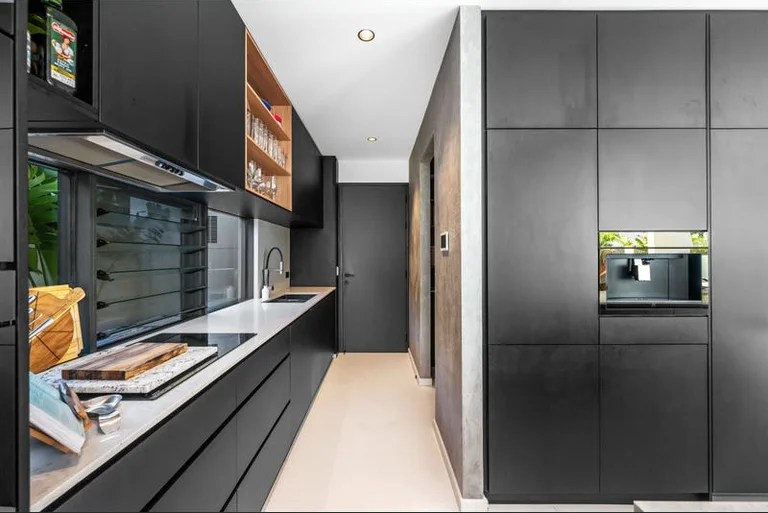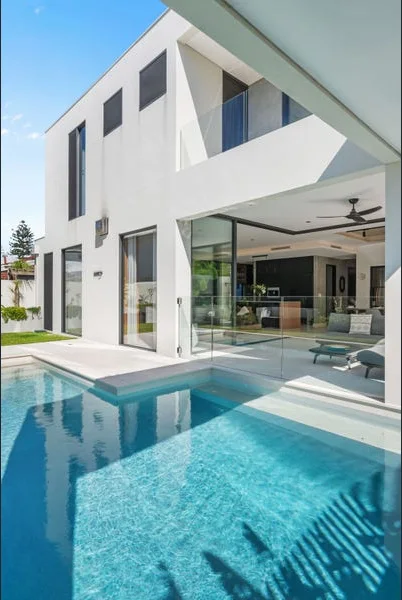
Architecturally designed concrete home with cantilevered upper floor, Perth

Portfolio

Selected projects

A small number of high-end homes, completed or substantially delivered. The portfolio does the talking — the people who respond to it are usually the right clients.

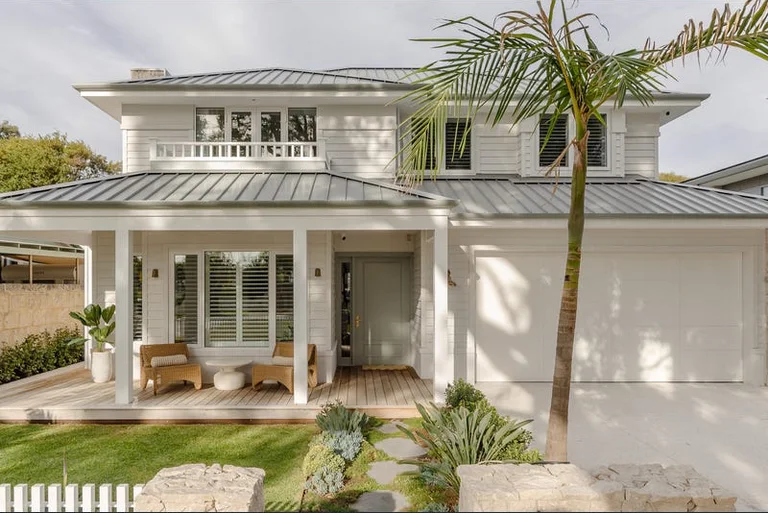
Hamptons — Cottesloe project photography
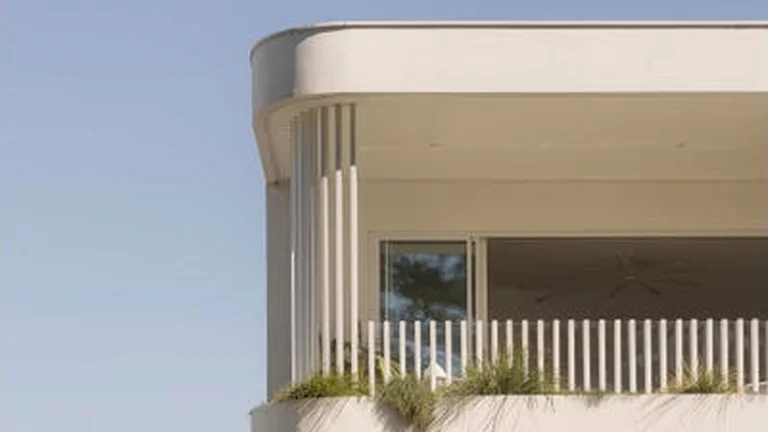
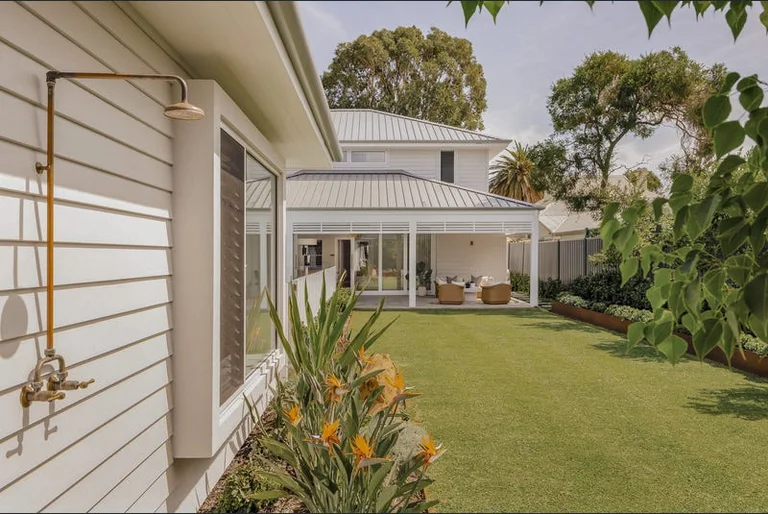
Rear elevation and garden of the Cottesloe home, with covered alfresco
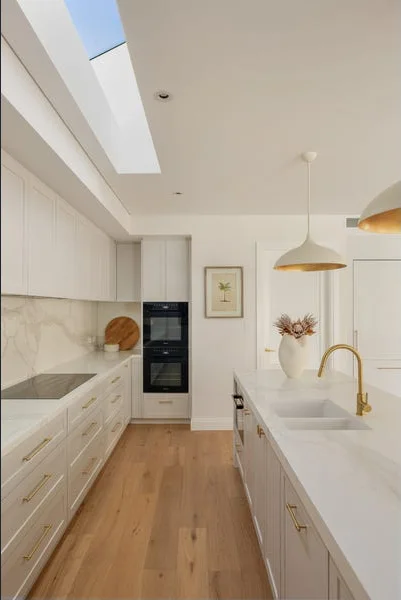
Kitchen with stone benchtops and a long skylight, Cottesloe
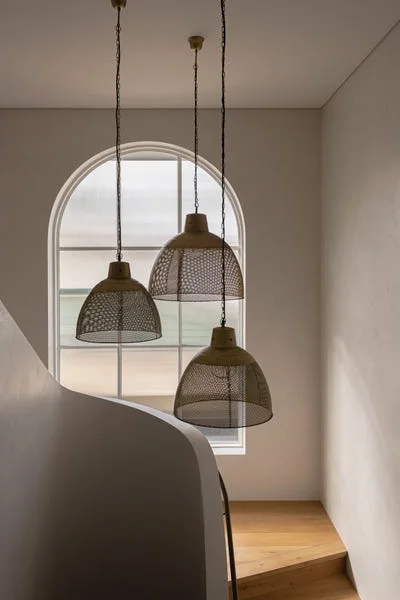
Stair void with pendant lights before an arched window, Cottesloe

01

Hamptons — Cottesloe

LOCATION
Cottesloe
STRUCTURE
Hamptons-style weatherboard construction
SYSTEMS
FastForm walls with G2 double-glazed window openings
DELIVERY
Full completion in around 18 months
Clement project photography
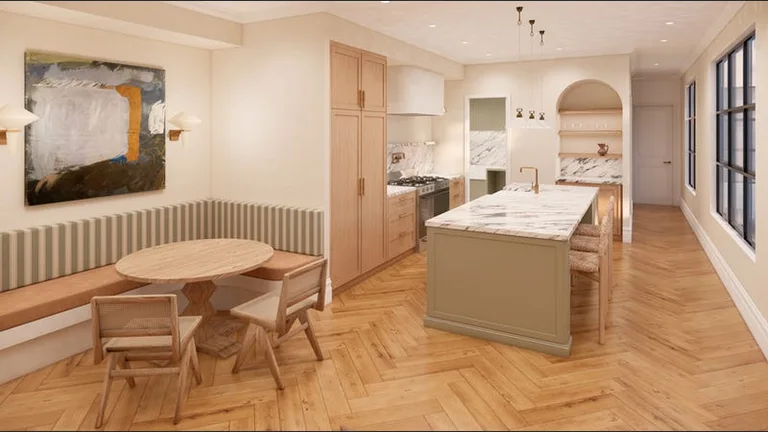
Kitchen and dining with marble island and timber floor, Clement project render
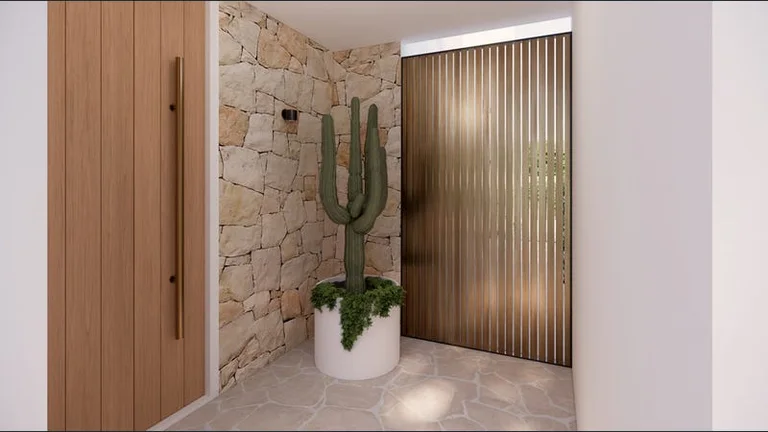
Entry with stone wall, cactus and vertical timber screen, Clement project render

02

Clement

LOCATION
Swanbourne
ARCHITECT
Charlie Haddad
STRUCTURE
Large undercroft garage
SYSTEMS
Formcraft ICF and FastForm walls; G2 windows; SolarSpan roof
DELIVERY
To lock-up in under 6 months
Hawkstone project photography
Pool and covered alfresco with outdoor kitchen, Hawkstone project
Kitchen with dark joinery and stone benchtops, Hawkstone project
Pool terrace below the upper-level balcony, Hawkstone project
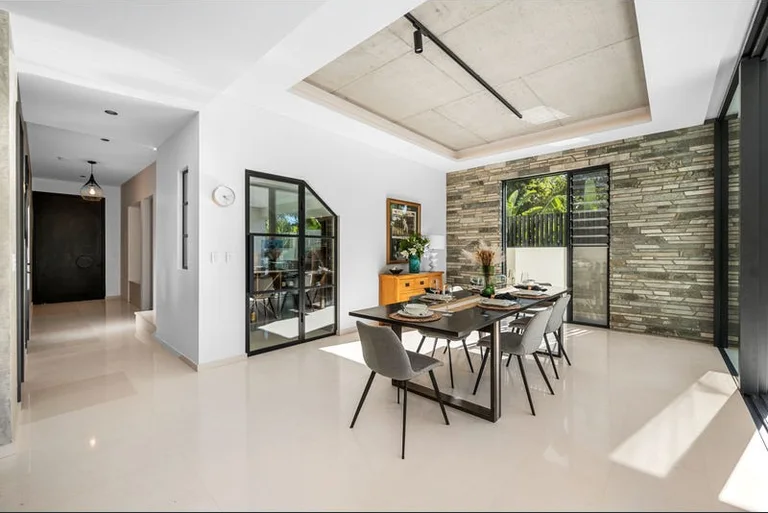
Dining area with stacked-stone feature wall and concrete ceiling, Hawkstone project

03

Hawkstone

LOCATION
Cottesloe
ARCHITECT
Charlie Haddad
STRUCTURE
Formcraft ICF walls and G2 windows
SYSTEMS
SolarSpan roof
DELIVERY
6 months to lock-up
Swanbourne project photography
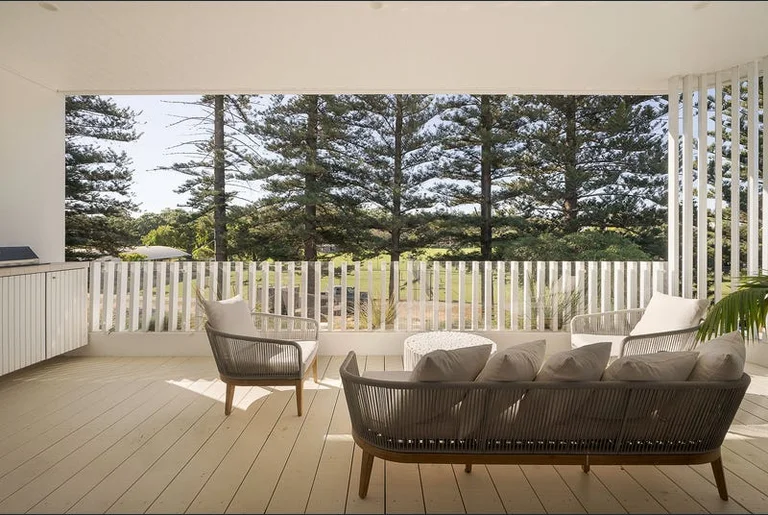
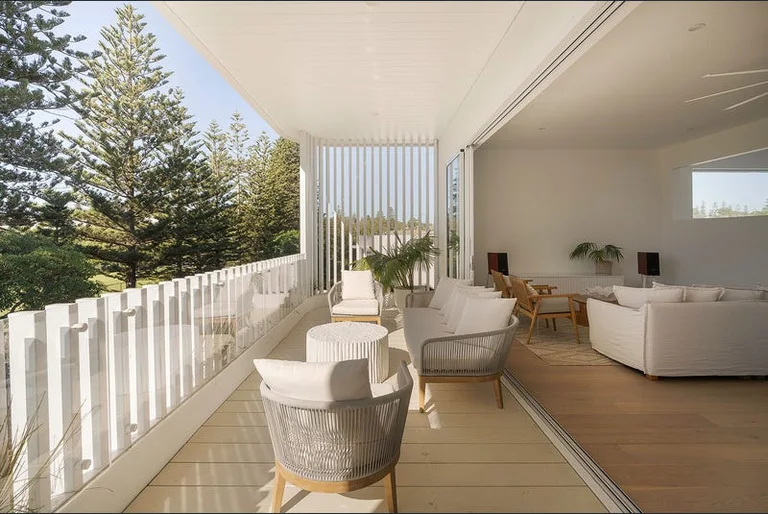
Upper balcony with outdoor lounge, Norfolk pines beyond, Swanbourne project
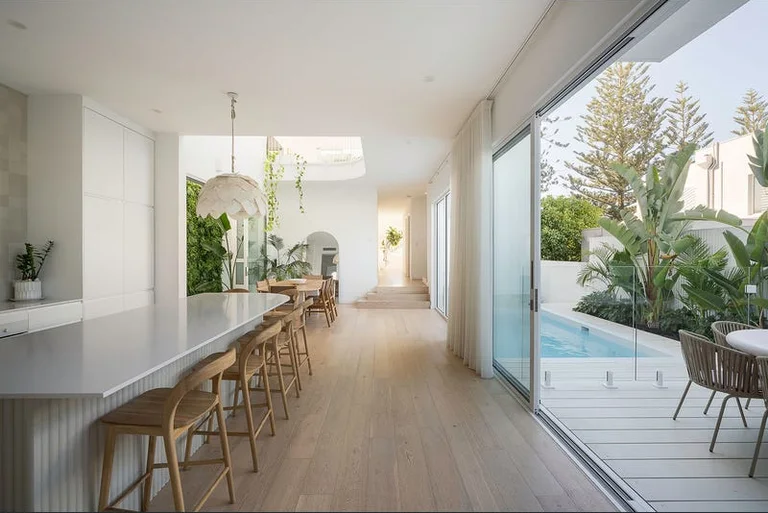
Open-plan kitchen and living opening to the pool terrace, Swanbourne project
Balcony running the length of the upper living space, Swanbourne project
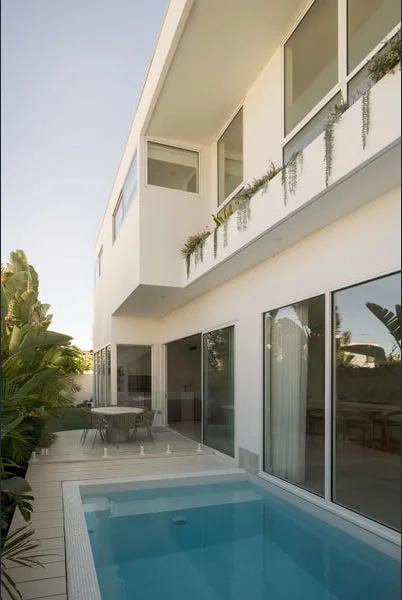
Plunge pool and pool terrace below the rear elevation, Swanbourne project

04

Swanbourne

LOCATION
Swanbourne
STRUCTURE
Large undercroft garage and swimming pool
SYSTEMS
ICF and FastForm walls; G2 windows; SolarSpan roof
DELIVERY
To lock-up in under 6 months
Wembley Downs project photography
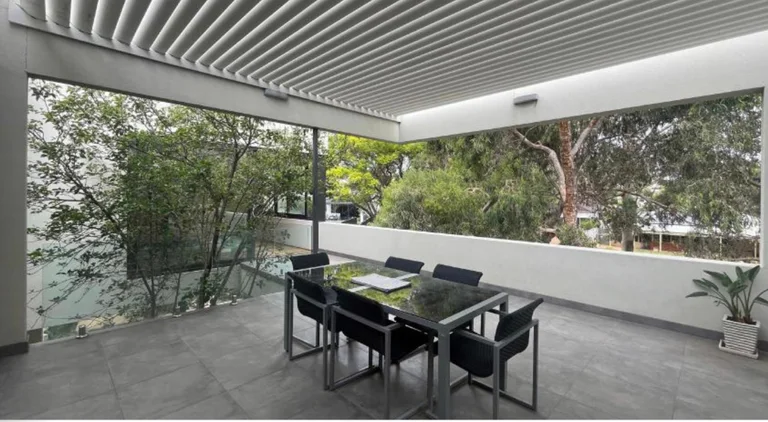
Covered alfresco dining terrace with louvered roof and glass balustrade, Wembley Downs
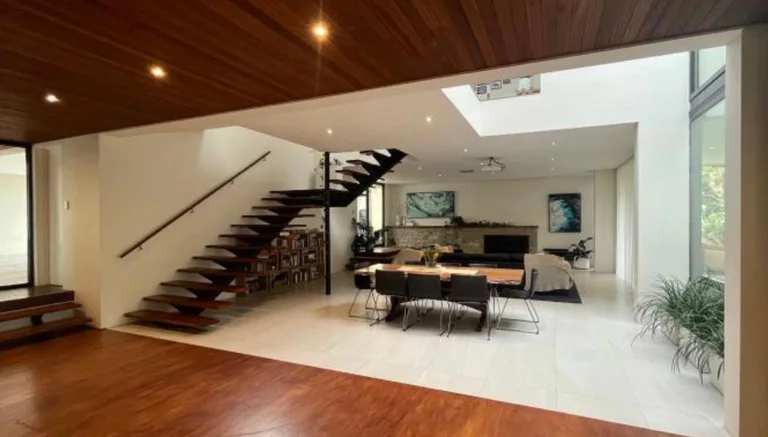
Open-plan living with floating steel-and-timber stair and timber-lined ceiling, Wembley Downs
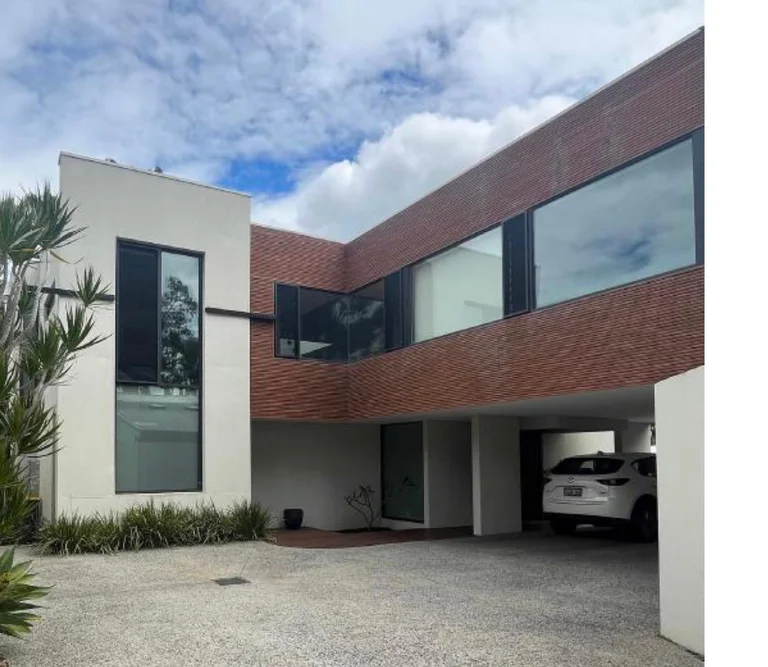
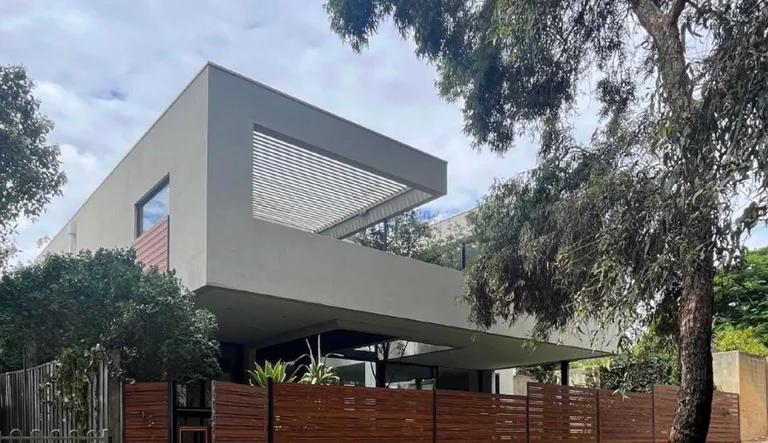
Street elevation — cantilevered upper level over the undercroft, timber-slat fencing, Wembley Downs
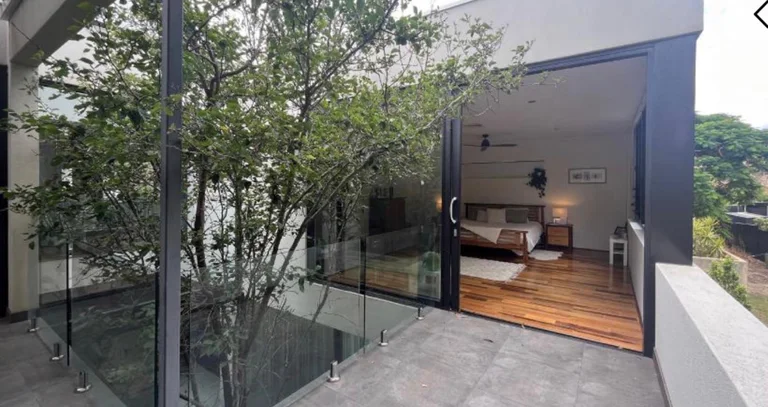
Upper balcony off the main bedroom, Wembley Downs

05

Wembley Downs

LOCATION
Wembley Downs
STRUCTURE
Formcraft ICF walls and Formdeck slabs
SYSTEMS
G2 double-glazed windows; SolarSpan roof
DELIVERY
To lock-up in 6 months; completion in 12 months
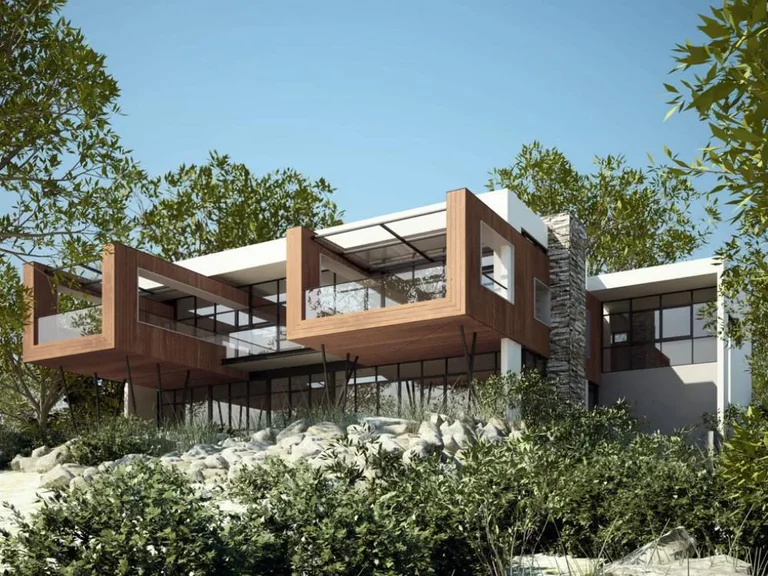
Augusta House — Augusta project photography

06

Augusta House — Augusta

LOCATION
Augusta
STRUCTURE
Coastal residence on a FormPro ICF structure — thermal mass and insulation for an exposed site

Enquiries

Discuss a project